Brahmasthanam books as a single whole-property villa — one group at a time, with exclusive use of all 4 ensuite bedrooms, 4 bathrooms, and every shared space, regardless of how many rooms your group actually needs. The four rooms are shown individually below so you know what to expect, not because they're bookable separately.
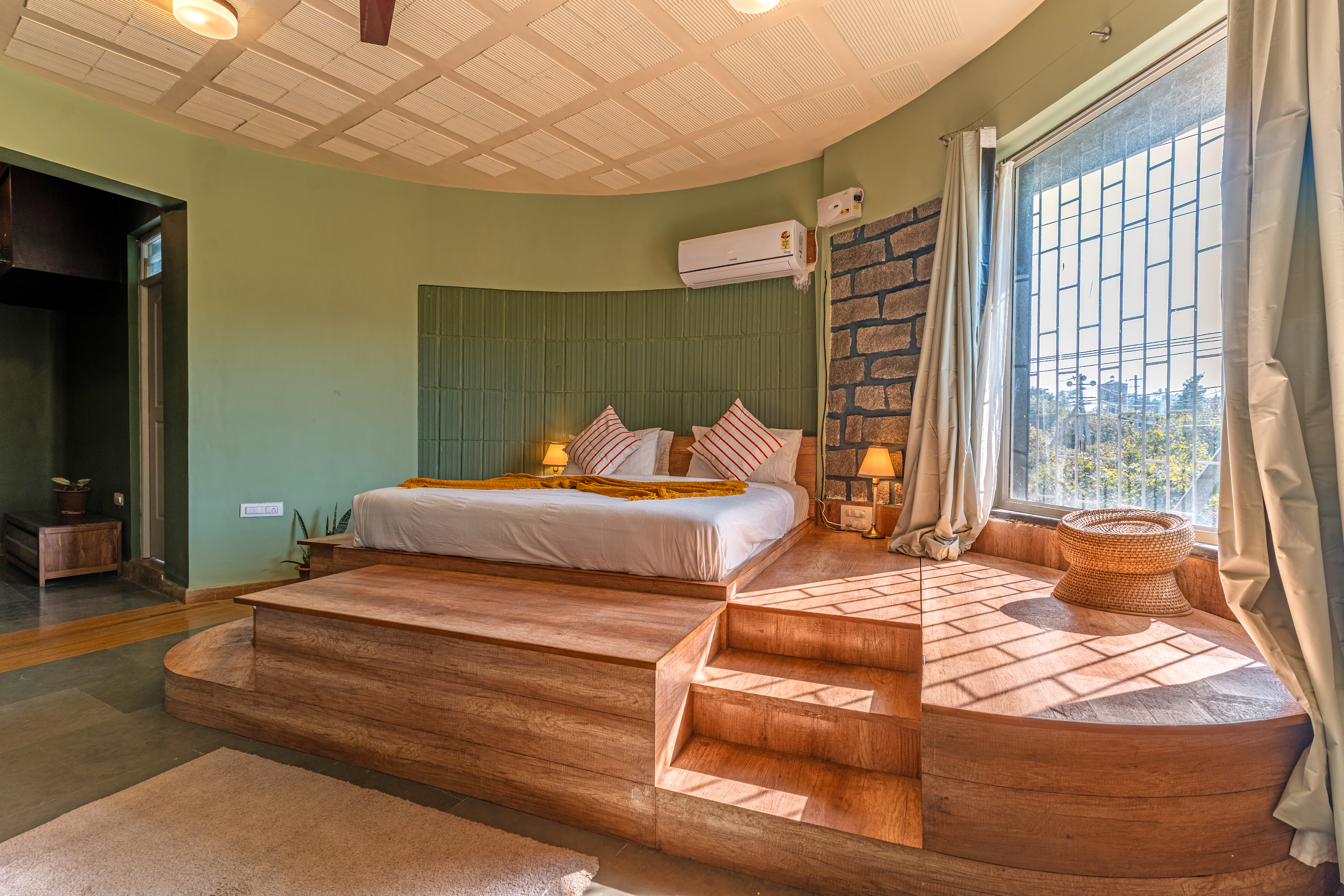
Bedroom with a raised circular wooden platform bed, sage tile headboard, exposed stone wall and a large curved window seat
Room One

The Platform Room

The signature room in the house. The bed sits on a raised circular wooden platform reached by a short run of steps, set against a sage-tiled headboard wall and a slab of rough-cut stone. A wide curved window seat wraps the far corner, catching the morning light through garden-facing windows.

King bed Air conditioning Curved window seating Ensuite bathroom
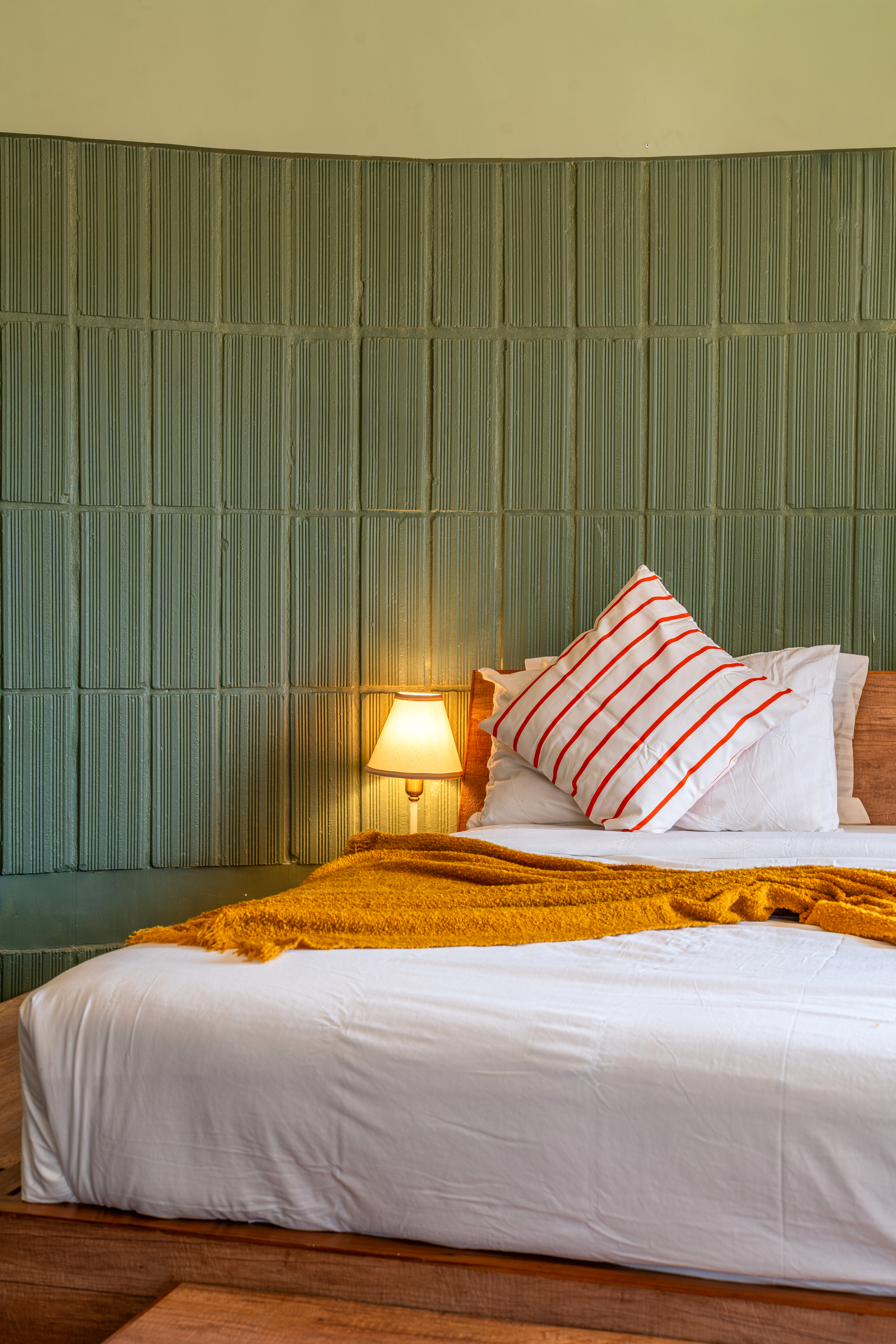
Close view of the sage tile ribbed headboard with striped and white cushions
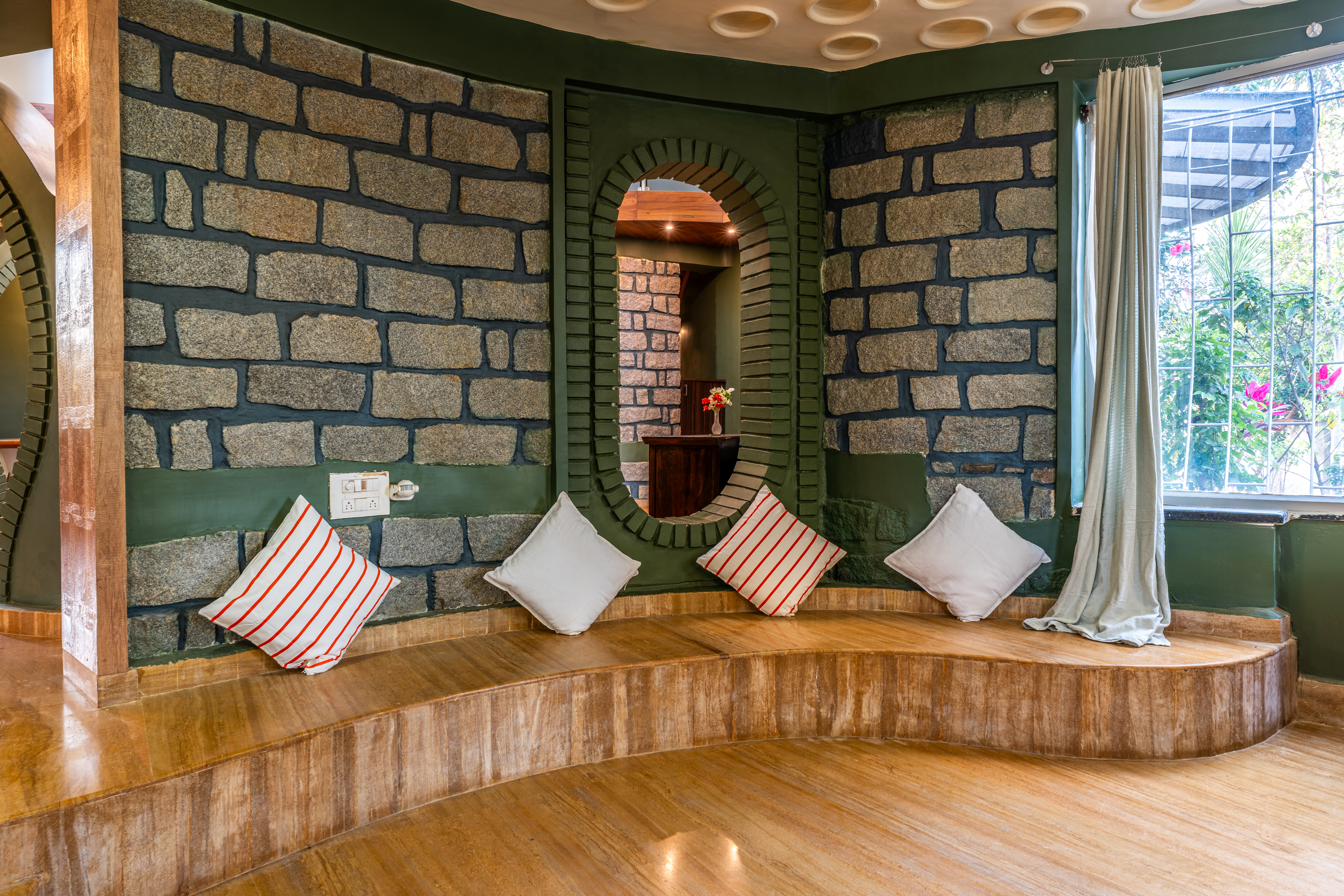
Curved stone-walled seating nook with cushions and an oval mirror
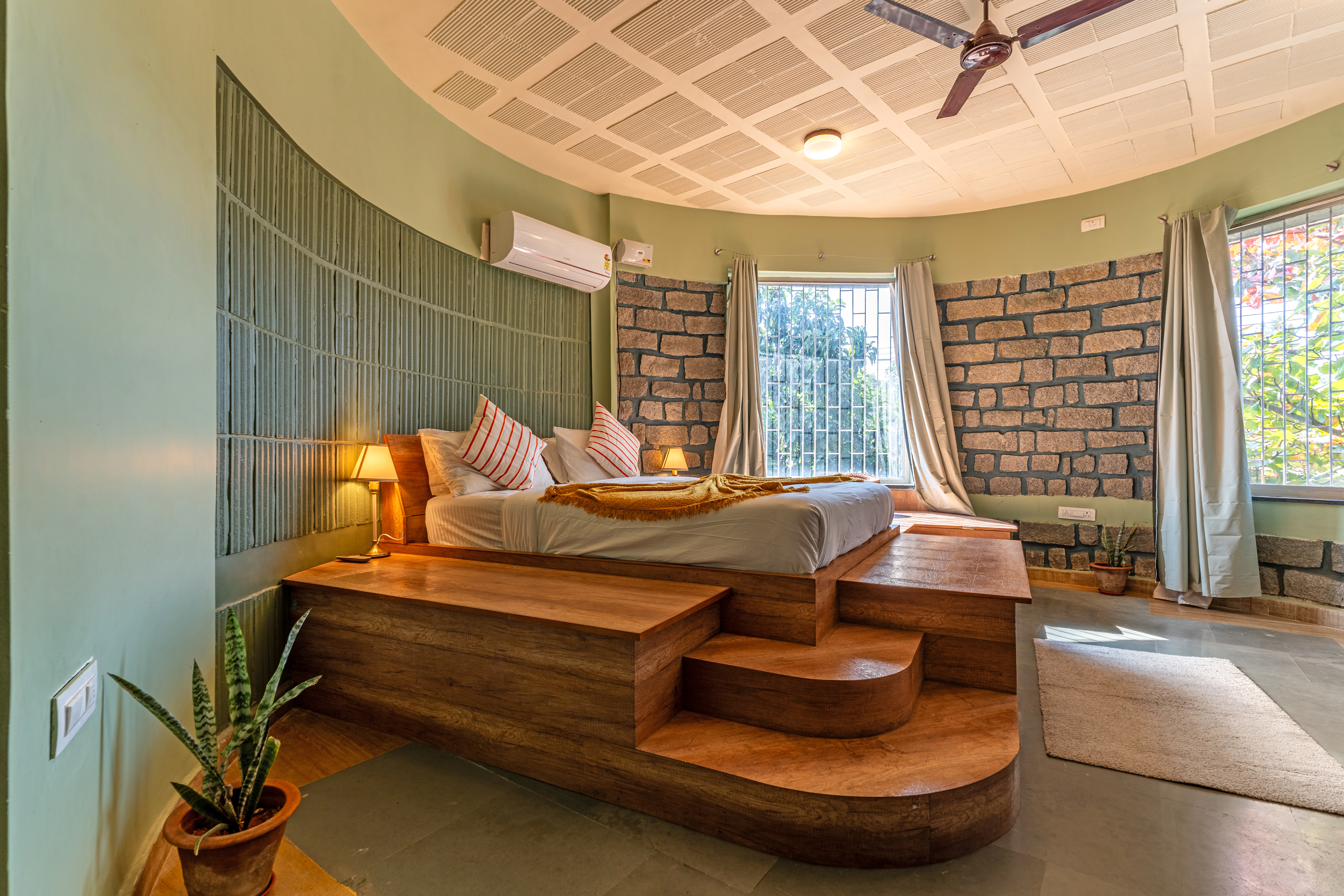
Bedroom with a raised circular wooden platform bed, square-grid coffered ceiling, ceiling fan and stone accent wall
Room Two

The Garden Platform Room

A twin of the Platform Room's design, one floor over — same raised wooden platform bed and sage-ribbed headboard, under a square coffered ceiling with a slow-turning fan. Stone accent walls and tall garden-facing windows keep it bright through the day.

King bed Air conditioning Garden views Ensuite bathroom
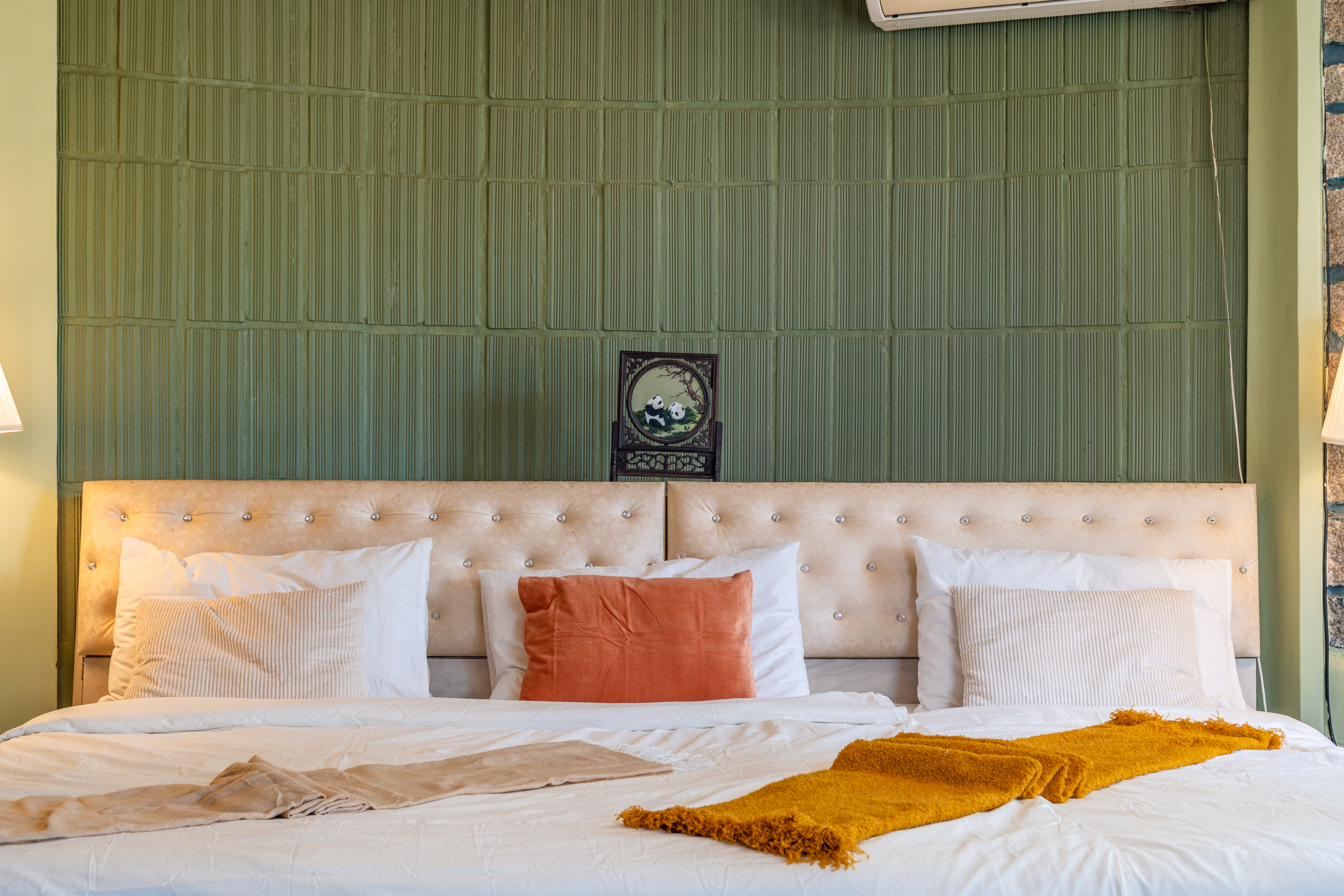
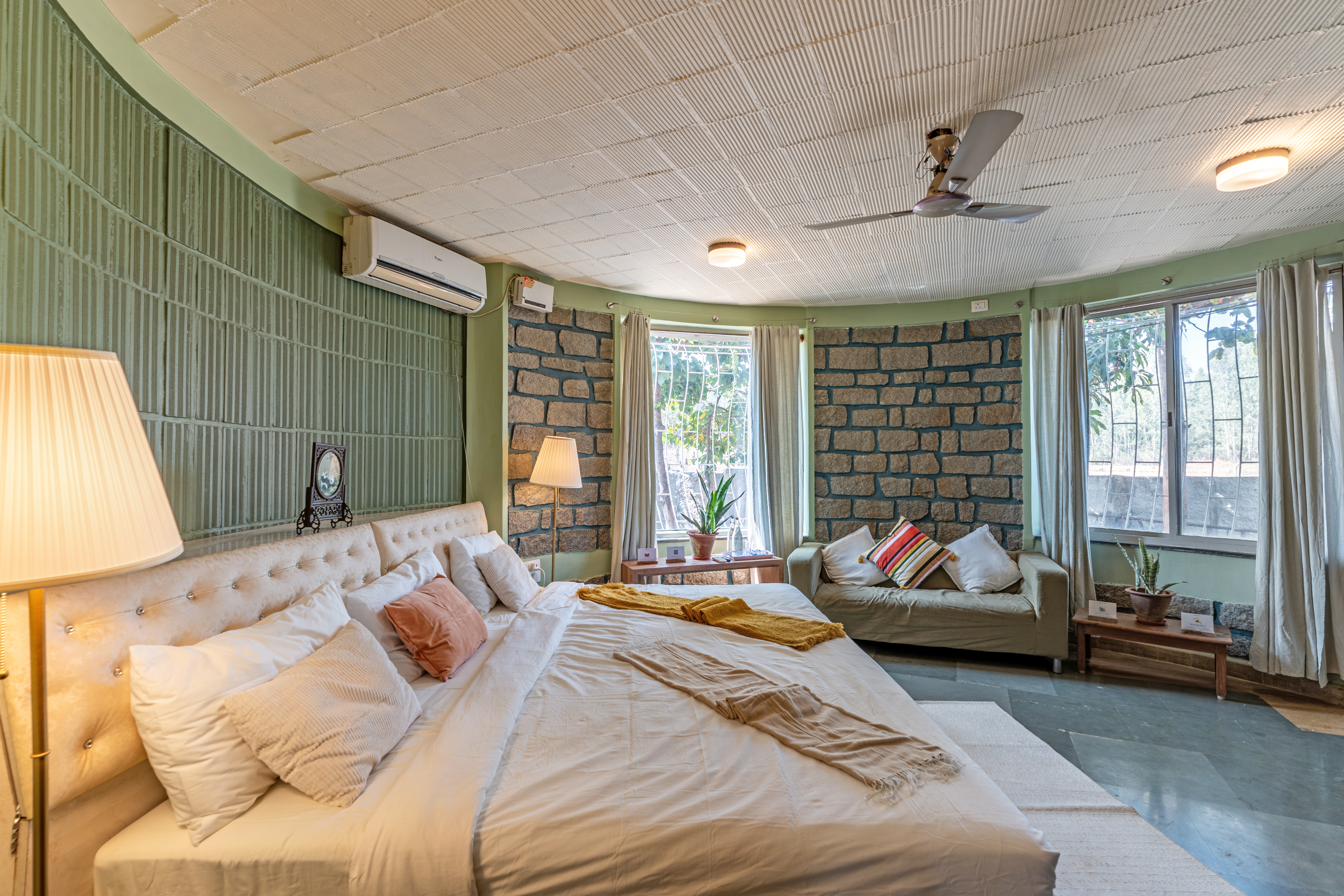
Bedroom with sage green ribbed wall panels, cream tufted headboard and a small framed painting
Room Three

The Sage Room

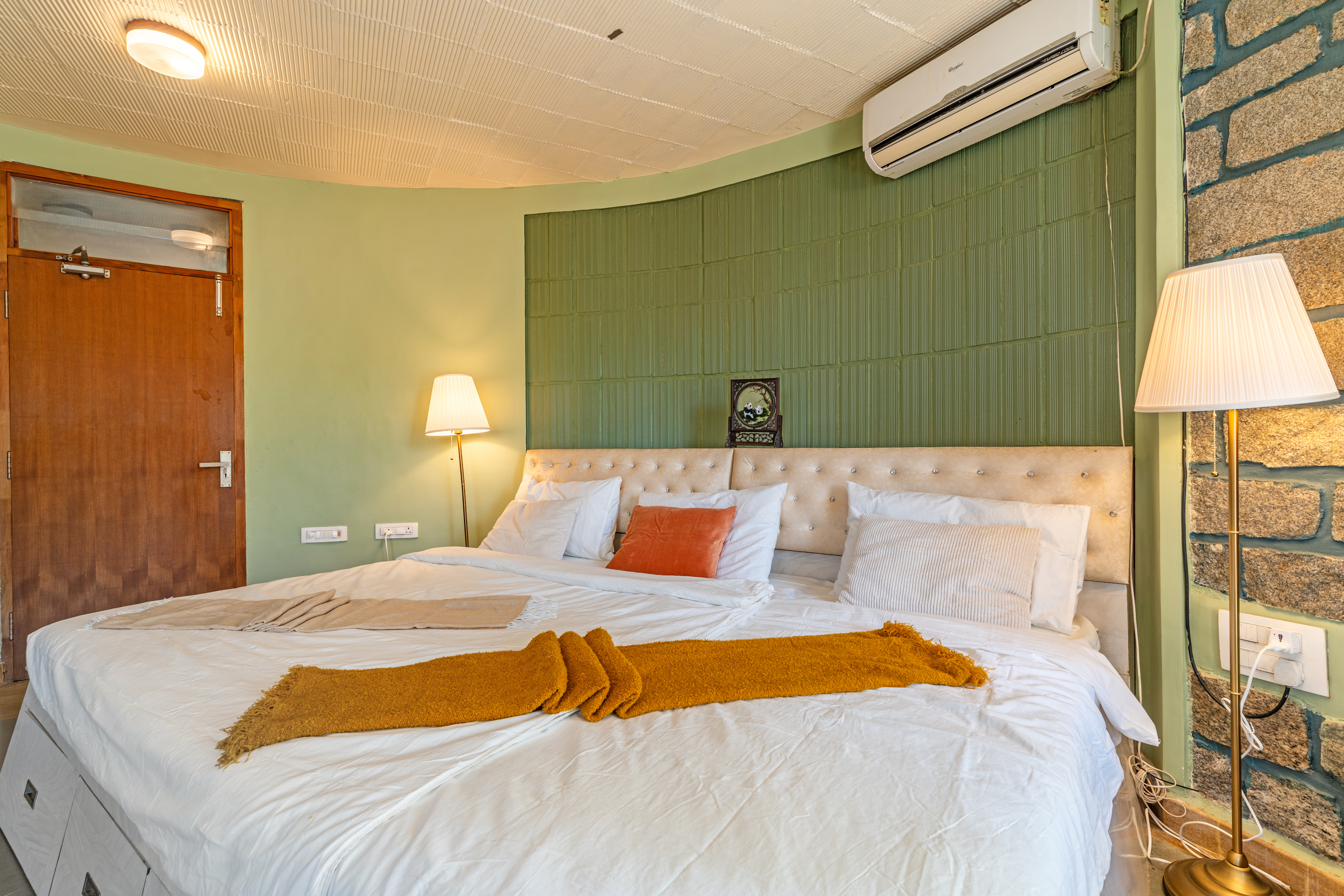
A quieter, more traditional room — a button-tufted cream headboard set against a deep sage ribbed-panel wall, with warm brass bedside lighting and mustard and terracotta accents throughout.

King bed Air conditioning Warm ambient lighting Ensuite bathroom
Wide view of the Sage Room showing the sitting sofa, stone accent walls and garden-facing windows
Sage Room with floor lamp, wooden door and stone accent wall
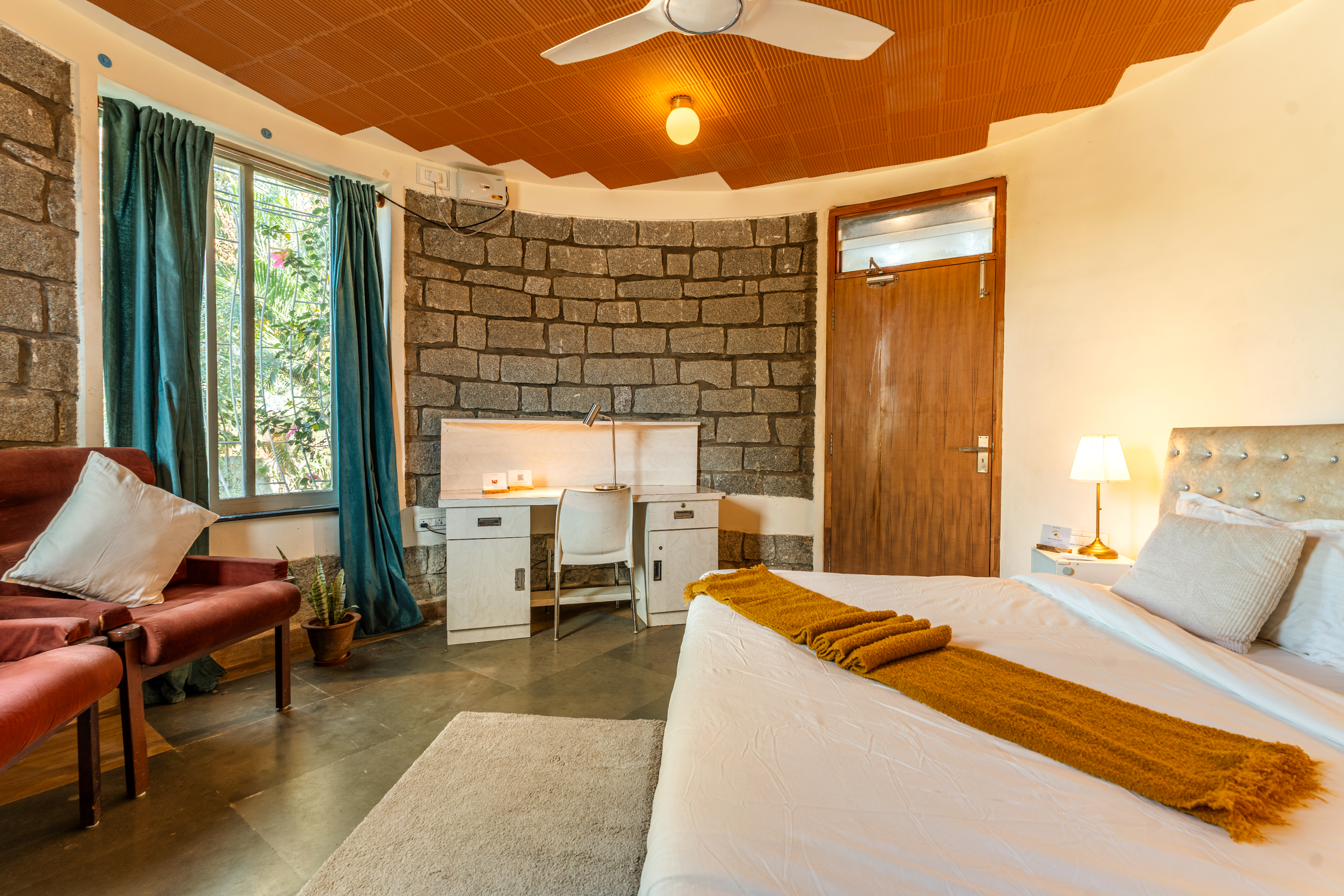
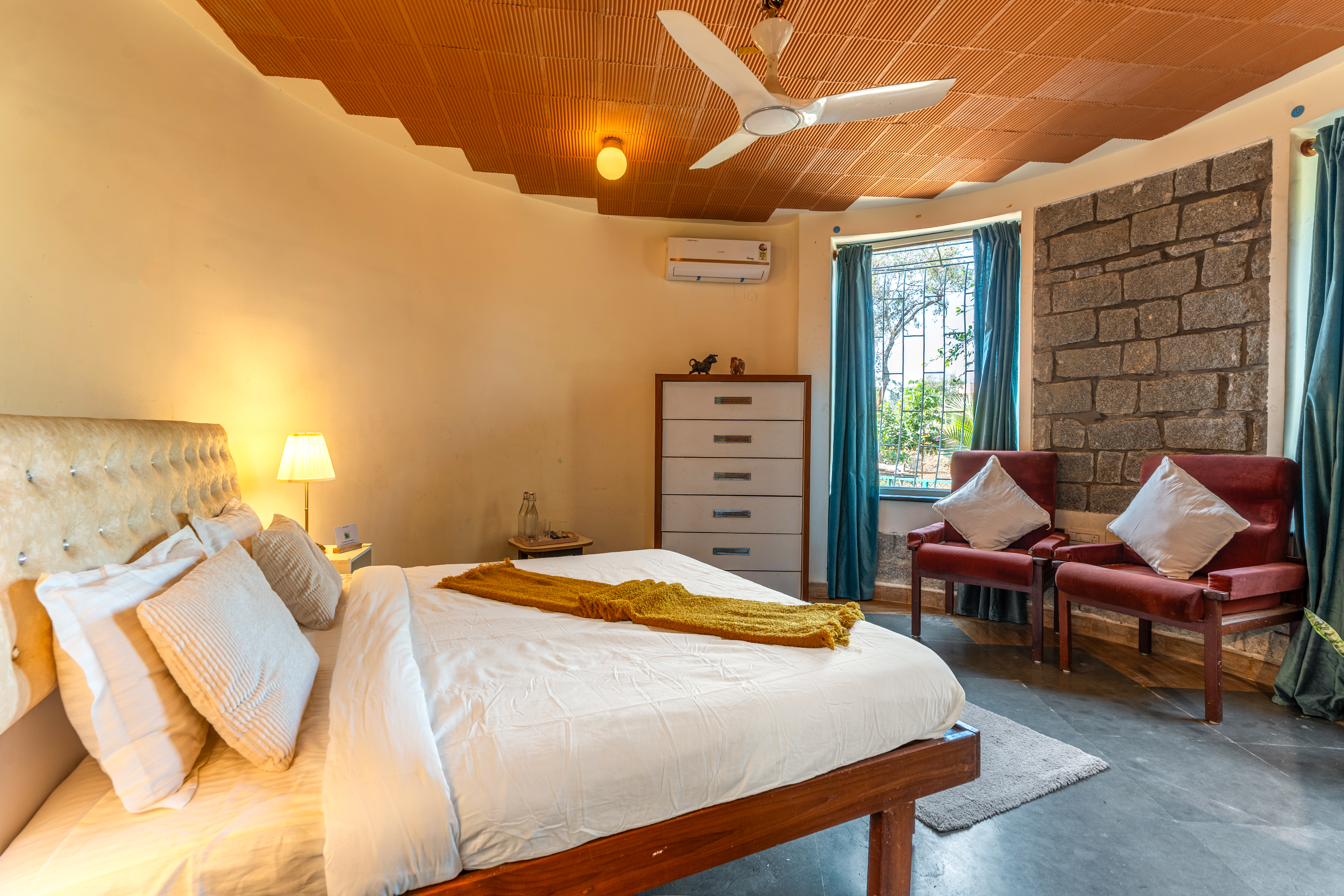
Bedroom with a wood-slat curved ceiling, teal curtains, dark stone accent wall and red velvet armchairs
Room Four

The Stone & Teal Room

The most richly detailed room in the house — a warm wood-slat coffered ceiling, deep teal curtains, a rough-cut stone accent wall, and a pair of red velvet armchairs by the window. A small work desk sits built into the stone, useful for guests staying on for exhibition or work trips.

King bed Air conditioning Work desk Ensuite bathroom
Curved stone wall with built-in work desk and reading lamp in the Stone and Teal Room
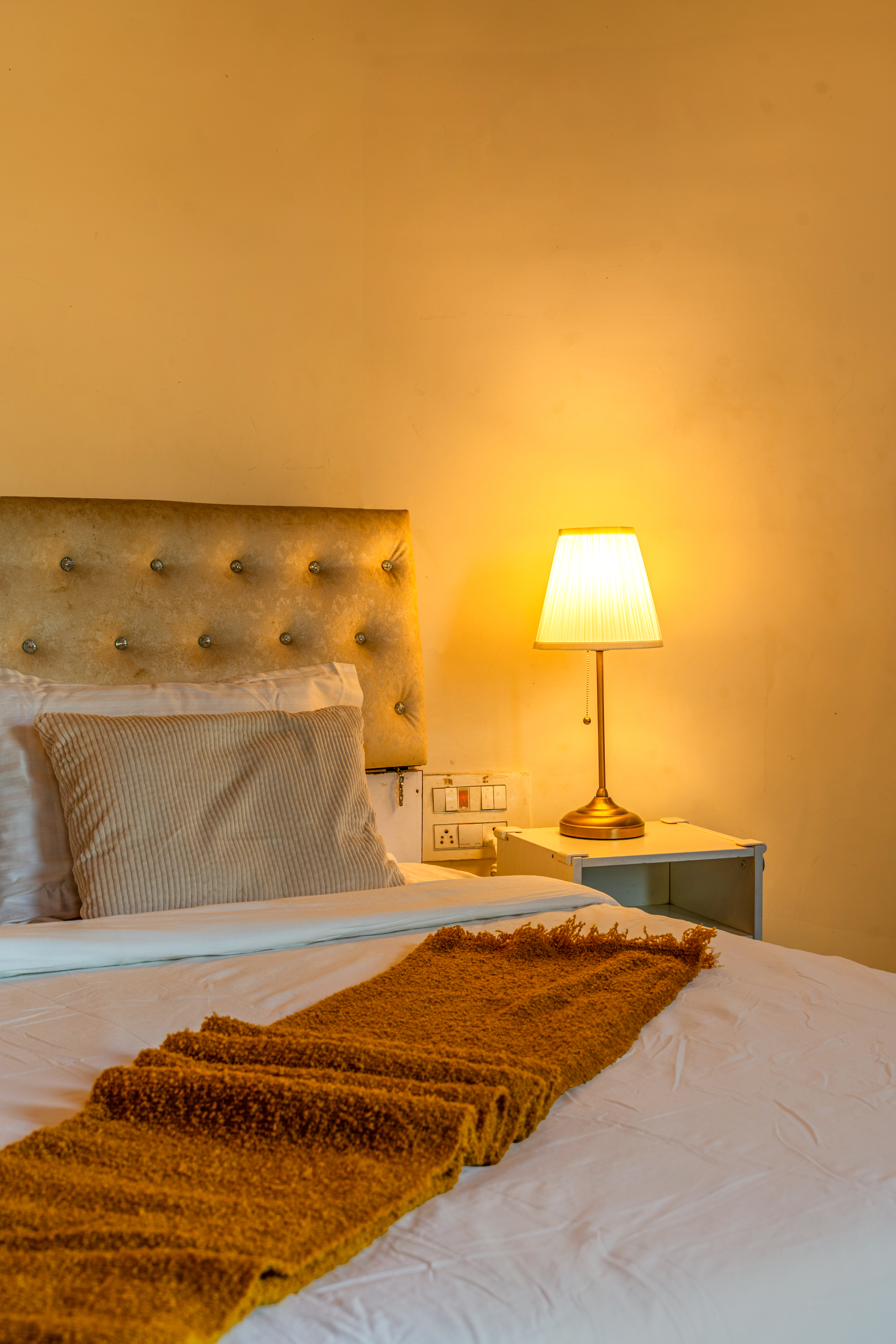
Bedside lamp glowing warmly, mustard throw folded on the bed
Beyond the Bedrooms

A couple of extra corners worth knowing about

Not counted among the 4 bedrooms, but part of what makes the house comfortable for extra guests, an afternoon read, or simply somewhere else to sit.

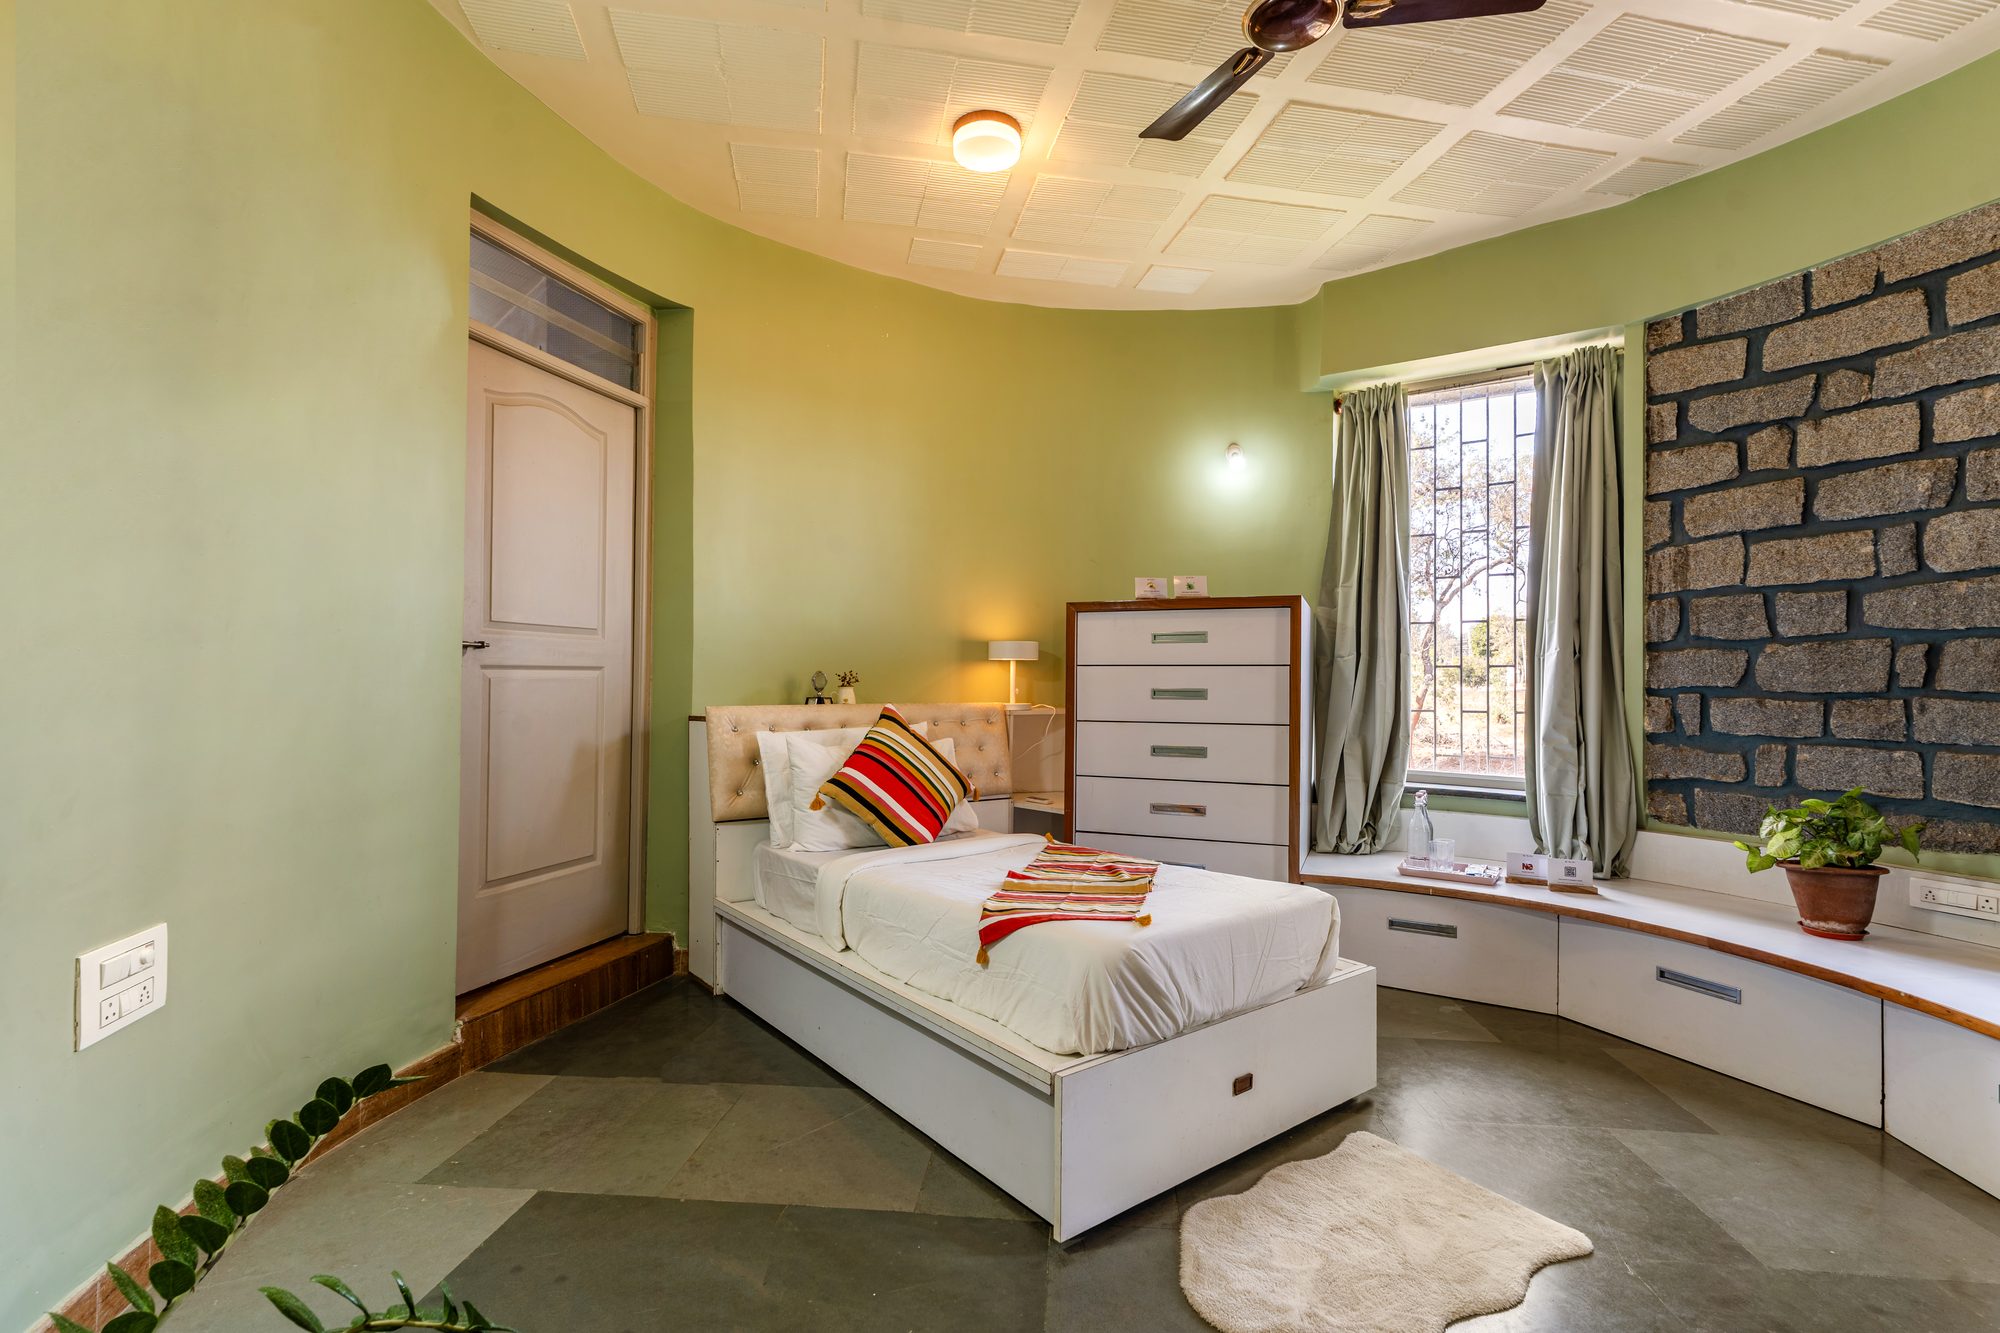
Day bed with a single mattress, olive-green curved walls, stone accent wall and a built-in window bench

The Window Bench Day Bed

A single day bed set against a stone accent wall, with a curved built-in window bench alongside — a quiet spot to read, or an extra sleeping space for a larger group.

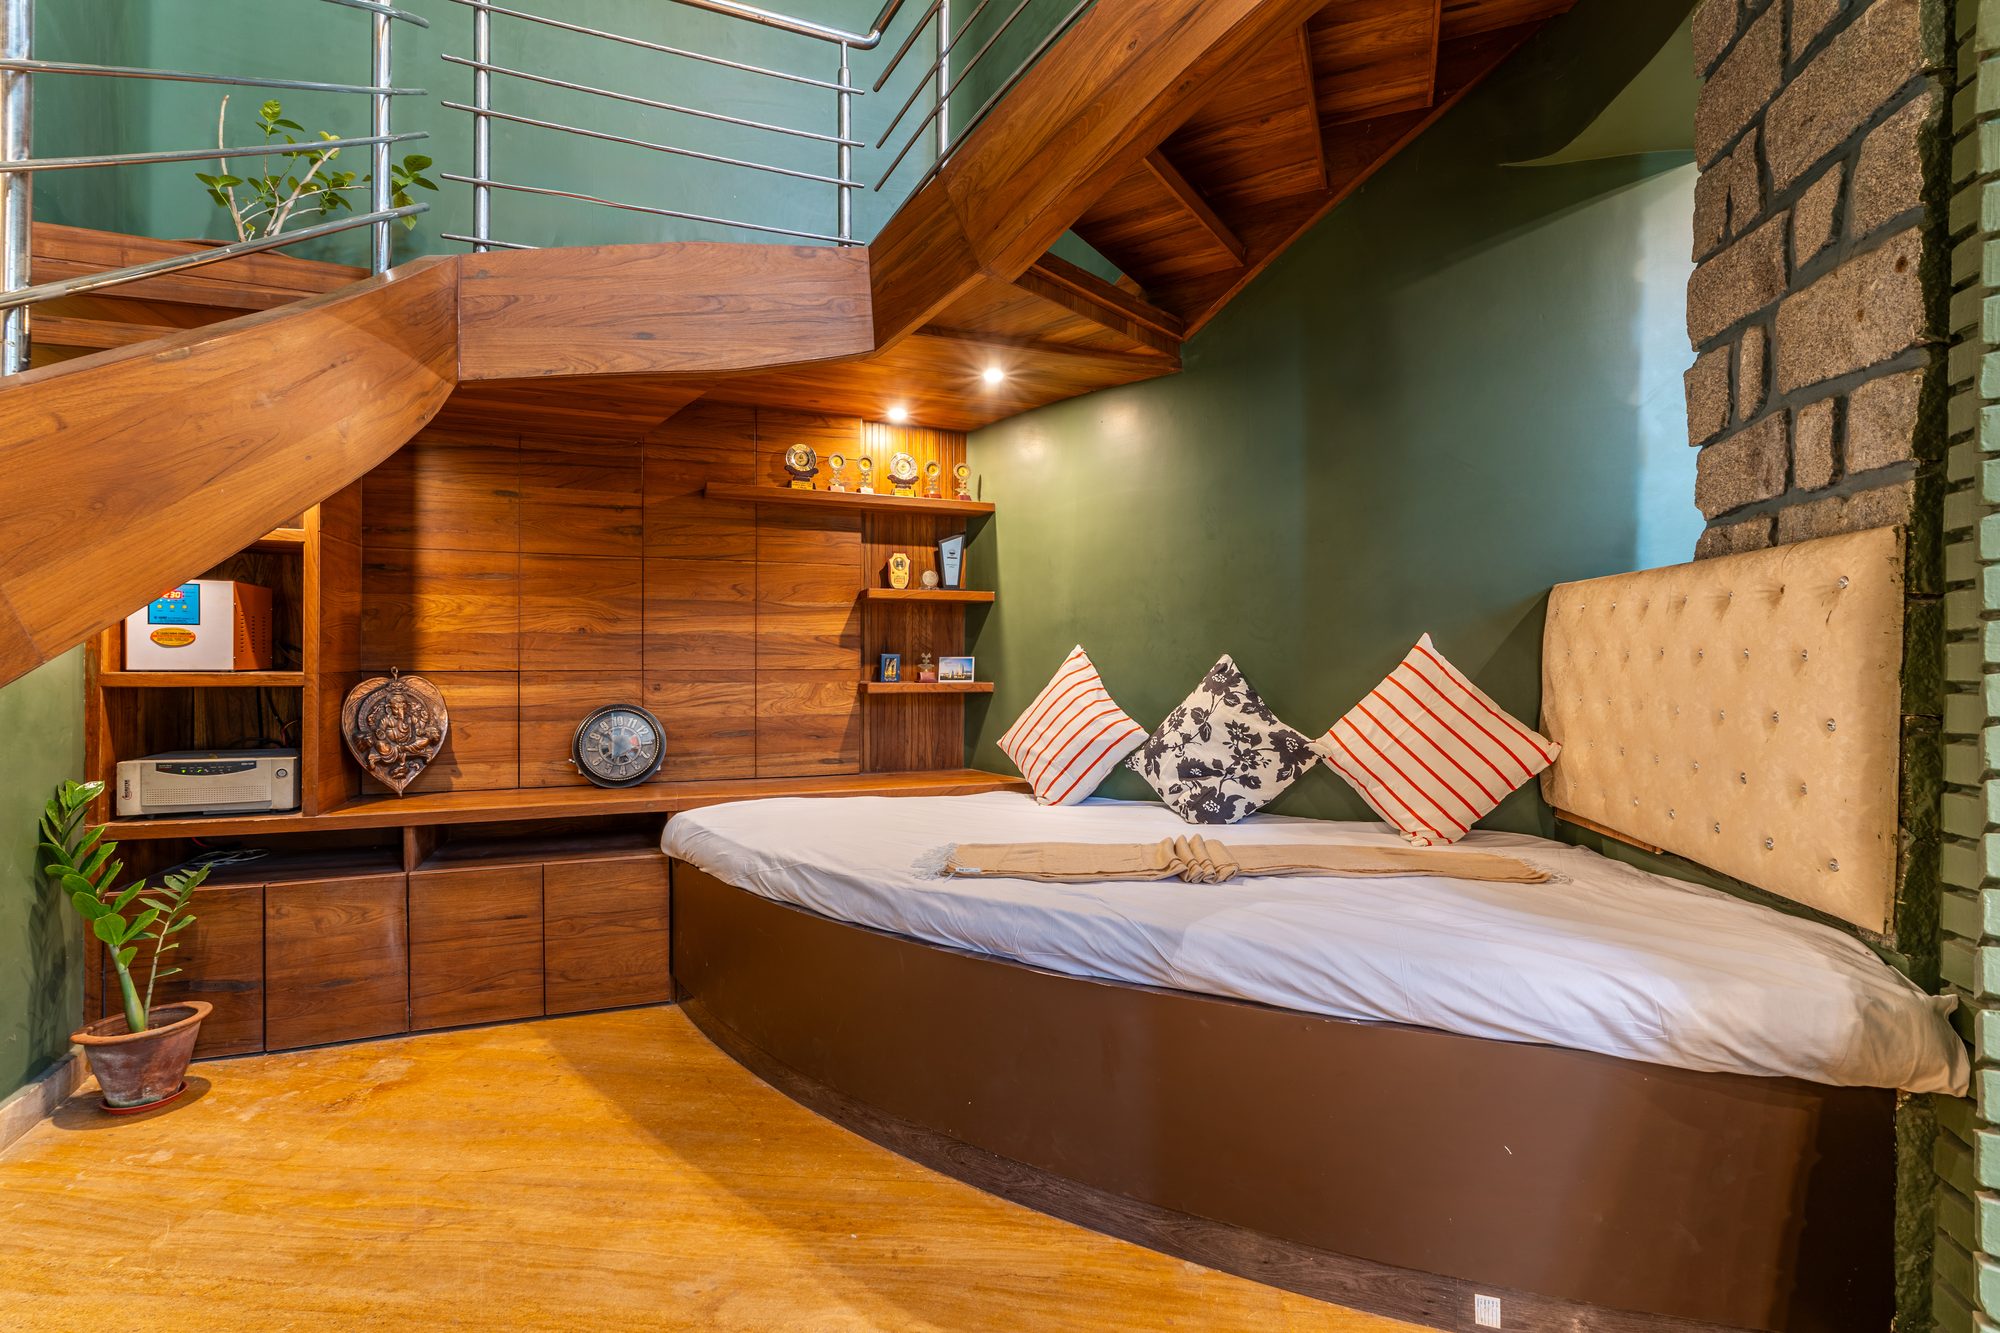
Day bed tucked under the spiral staircase, with a wood-paneled shelf of trophies and a stone accent wall

The Staircase Day Bed

Tucked into the landing beneath the spiral staircase, framed by warm wood paneling and a stone accent wall — an unexpected little nook rather than a bedroom in its own right.